
Measured Building Surveyors in Washington
Get in TouchAt GroundSignal Surveys, our team of expert measured building surveyors provides detailed and precise surveys throughout Washington and the surrounding NE38 7 postcode area. We use advanced surveying methods and state-of-the-art equipment to deliver accurate results.
Our surveys cover a range of property types, from residential buildings to commercial complexes, ensuring every structure is measured with precision. We deliver highly detailed drawings and data essential for architects, engineers, and property managers.
Call us today to arrange your survey.
Book a Measured Building Survey
What Is a Measured Building Survey?
A measured building survey is a precise method of documenting a building's physical dimensions and layout. At GroundSignal Surveys, we carry out these surveys to capture detailed measurements of both internal and external building features.
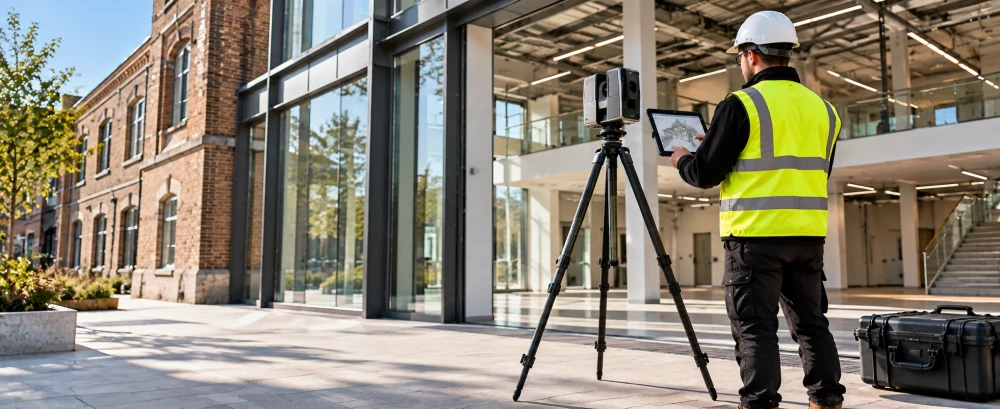
The process involves using laser scanning and electronic distance measurement tools to ensure accuracy. Our team also employs total stations and GPS equipment to gather comprehensive spatial data.
We adhere to industry standards, such as RICS guidelines, ensuring our surveys meet required benchmarks for quality and precision. Additionally, we collect information on structural elements such as walls, doors, windows, and ceiling heights.
This survey data is invaluable for planning renovations, refurbishments, and ensuring compliance with building codes. Property developers, architects, and facility managers rely on our surveys for project feasibility studies and heritage conservation plans.
Our services are available across Washington, where we assist in diverse projects.
How Much Does a Measured Building Survey Cost in Washington?
A measured building survey typically costs between £400 and £1,000 in Washington, depending on the size and complexity of the building. At GroundSignal Surveys, our pricing is transparent, tailored to the specific needs of each project.
Factors influencing cost include the building's location, accessibility, and the level of detail required.
The type of equipment used also impacts the cost. For instance, we may employ 3D laser scanners like the Leica BLK360 for precise data capture, suitable for complicated structures.
We adhere to RICS standards to ensure accuracy and consistency. Residential properties might require less time than large commercial buildings, affecting the final price.
Our surveys typically include detailed floor plans, elevations, and sections, capturing all the critical architectural elements.
For an accurate quote, contact us to discuss your project's requirements.
Why Choose GroundSignal Surveys for Measured Building Surveys in Washington?
GroundSignal Surveys provides comprehensive measured building surveys with a focus on accuracy and detail. Our team of experienced surveyors in Washington uses the latest equipment and technologies, such as 3D laser scanning, to ensure precision.
This allows us to capture intricate details and create detailed digital models, which are indispensable for architects and engineers in project planning and renovation work. We adhere to industry standards, including RICS guidelines, to guarantee the reliability of our data.
Alongside standard floor plans, we can offer elevation and section drawings, accommodating a variety of client needs from residential property owners to large commercial developers. Our services help mitigate risks by identifying structural issues early on, saving time and resources in the long run.
We are committed to delivering high-quality service and timely results. Choose us for reliability and professionalism.
Get in touch today to learn more about how we can assist you.
Arrange a Measured Building Survey
What Types of Measured Building Surveys Are Available in Washington?
At GroundSignal Surveys, we offer various types of measured building surveys in Washington:
Topographical Surveys: These surveys map the layout of a site's natural and built features using total stations and GPS technology. They are essential for planning and development projects, capturing terrain elevations, boundary lines, and utility locations.
3D Laser Scanning Surveys: We use equipment like the Leica RTC360 to create precise digital models of structures. This method is particularly useful for renovations and restorations, helping architects and engineers visualise complex geometries and structural elements.
Floor Plan Surveys: Providing detailed room layouts and dimensions, these surveys often use electronic distance measurement (EDM) tools to ensure precision. They support space utilisation analysis and interior design planning.
Elevations Surveys: Focused on capturing the vertical aspects of a building's exterior, these surveys assist in facade renovations and heritage conservation, capturing details such as ornate brickwork and window placements.
Each type is tailored to meet specific project needs and deliver accurate data. Contact us to find out which survey suits your project best.
How Does a Measured Building Survey Work?
A measured building survey is conducted in a few key steps:
Initial Consultation: We discuss the project requirements, including the intended use of the survey and any specific client needs. This stage helps in defining the survey's scope, whether it's for a renovation project, compliance check, or property valuation.
Site Visit: Our surveyors conduct an on-site assessment using laser scanners and total stations. These tools facilitate accurate measurement of distances, angles, and areas. We also use photogrammetry, which involves taking photographs from various angles to produce precise, scaled models.
Data Processing: After the site visit, we process the collected data using CAD software like AutoCAD or Revit, transforming it into detailed plans or 3D models compliant with RICS (Royal Institution of Chartered Surveyors) standards.
Report Delivery: The final deliverables, such as CAD drawings, BIM (Building Information Modelling) outputs, or 3D visualisations, are provided to meet specific client preferences, supporting projects from architectural design to legal documentation.
This process ensures comprehensive documentation and reliable results, making it valuable for architects, builders, and property managers. Arrange your survey today by reaching out to our team.
What Are the Benefits of a Measured Building Survey in Washington?
Measured building surveys in Washington offer numerous benefits that cater to diverse project needs:
Precision: Accurate measurements are critical for reliable architectural planning. We employ advanced equipment such as total stations and laser scanners, ensuring measurements are up to millimetre accuracy and conform to industry standards like RICS and PAS 128.
Documentation: Comprehensive plans produced through 3D modelling and CAD software aid in renovation and compliance. This documentation supports planning applications, heritage conservation, and facilities management by providing detailed views of existing structures.
Flexibility: Surveys are useful for various projects, from minor refurbishments to large-scale constructions. Our services can adapt to residential, commercial, and industrial properties, addressing specific project requirements effectively.
Efficiency: Using efficient workflows, such as BIM integration and GIS data overlay, saves time and resources by pinpointing exact measurements and reducing site visits.
Get in touch with us to experience these benefits for your next project.
Frequently Asked Questions
How long does a measured building survey take?
A typical measured building survey takes one to two days in Washington, depending on the size and complexity of the building. Larger or more intricate projects may require additional time.
Is planning permission required for a measured building survey?
No, planning permission is not required for conducting a measured building survey. It is a preparatory step for understanding the existing structure and aiding future planning.
What should I prepare before the survey?
Ensure clear access to all areas of the property and provide any existing plans or documents to facilitate the survey process. This preparation helps in achieving accurate results.
Does a measured building survey include structural analysis?
A measured building survey focuses on documenting dimensions and physical features, but does not typically include structural analysis. For structural assessments, additional services may be needed.
Can surveys be conducted while the building is occupied?
Yes, surveys can usually be performed while the building is occupied. Our team works efficiently to minimise disruption to occupants and daily activities.
Get a Free Quote for Measured Building Surveys in Washington
Contact GroundSignal Surveys today to arrange a precise and professional measured building survey tailored to your needs.
We cover Washington (Tyne and Wear)